Gallery




Features
1 Bedroom / 1.5 Bathrooms
1,465 Square feet
1 Deeded Parking Space
1 Deeded Storage Unit (~ 10’ x 10’ x 12’)
HOA dues:; $609/mo.
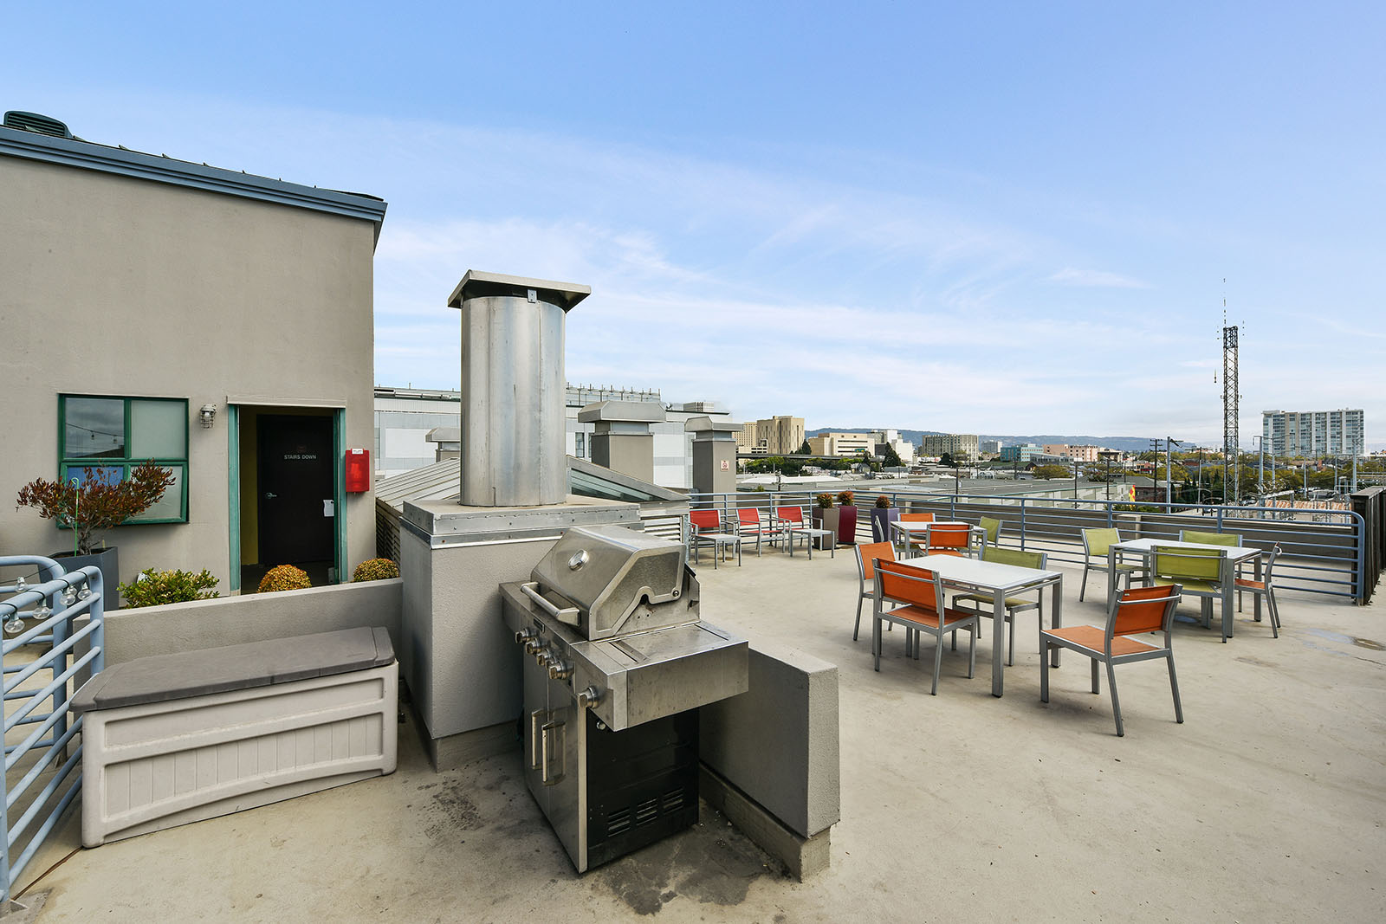
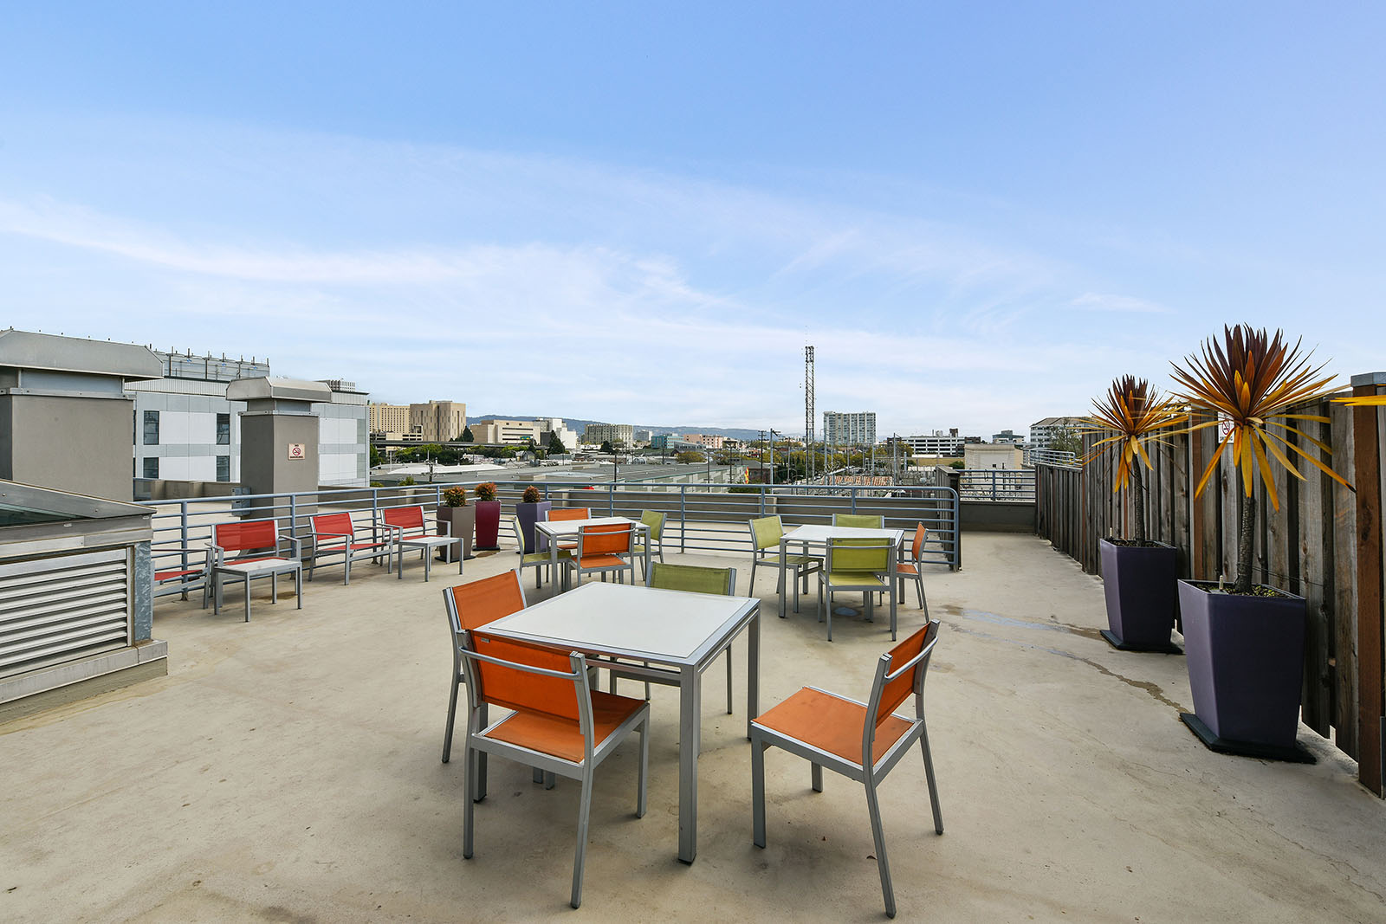
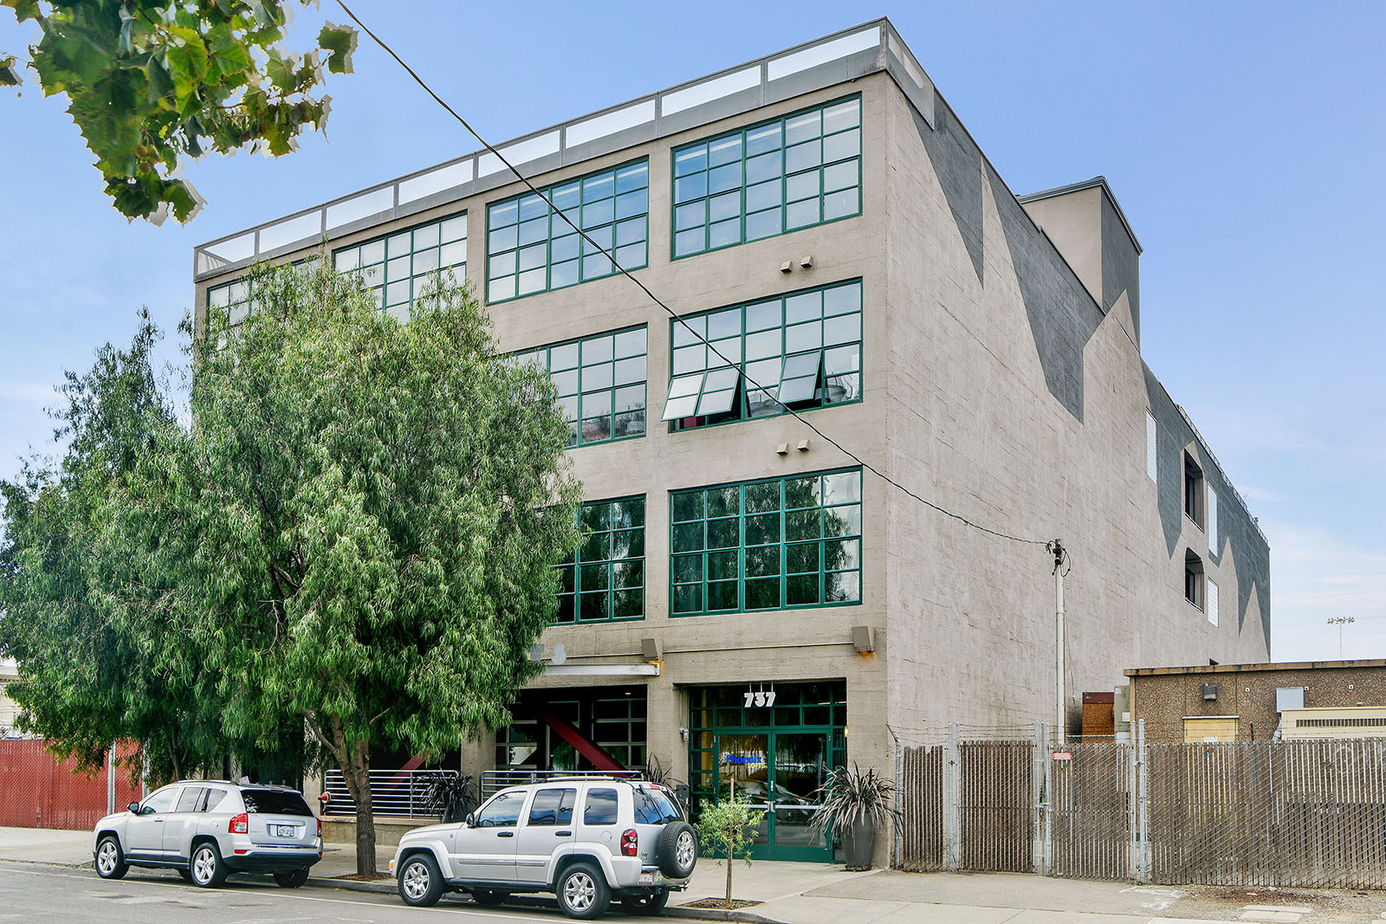
Phoenix Lofts is an intimate and unique 29-unit live/work loft building in Jack London Square.; It was converted in 1999 from the Phoenix Iron Works foundry originally built in 1920 and is known historically for their manufacture of manhole covers and grates, many of which can still be seen around the Bay Area today. The secure concrete building features a furnished common area roof deck with gas grill, enclosed garage parking, oversized elevator and lobby.
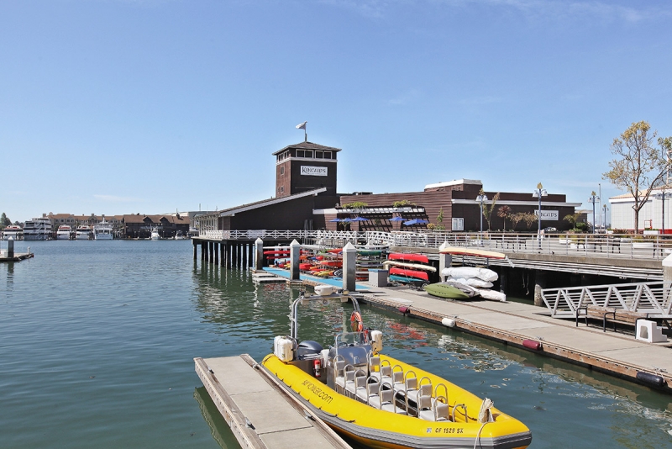
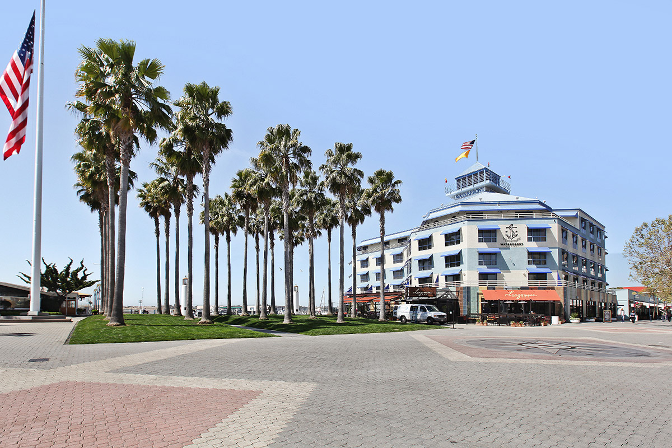
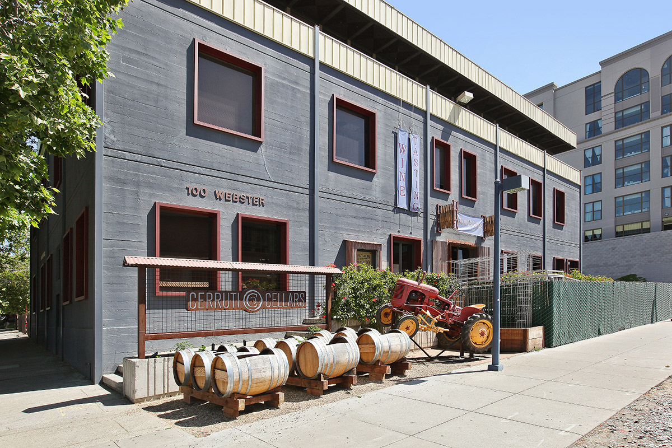
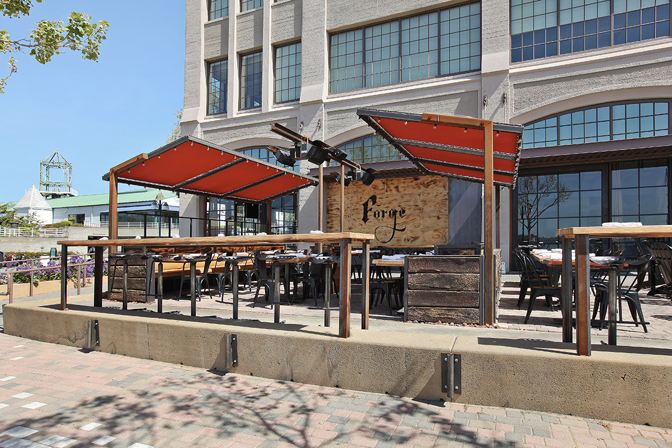
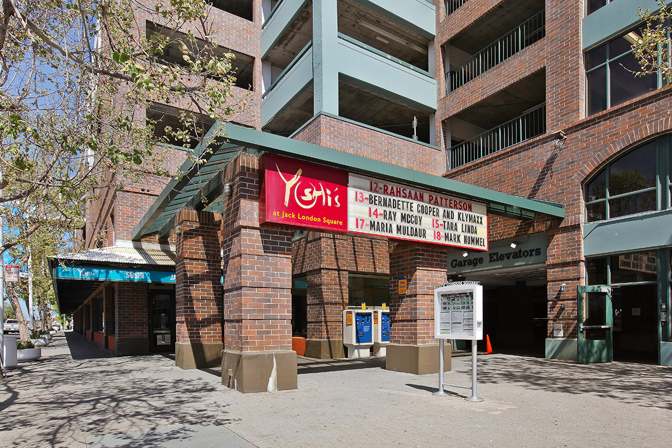
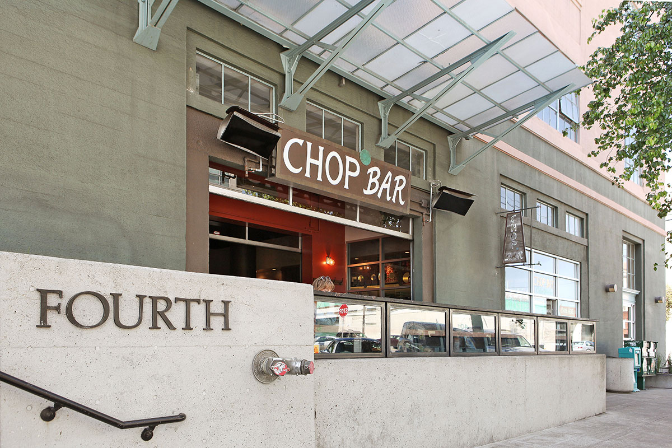
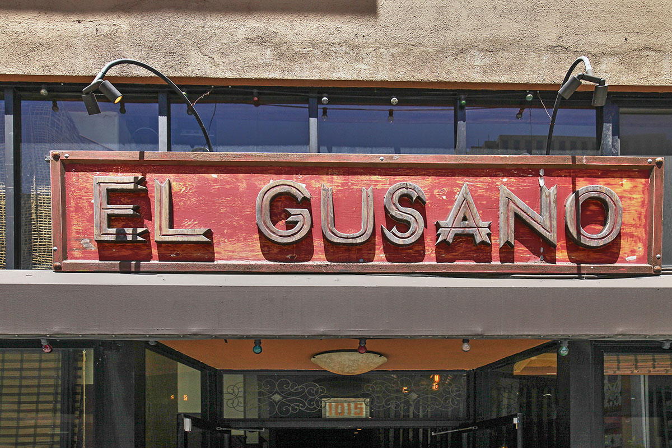
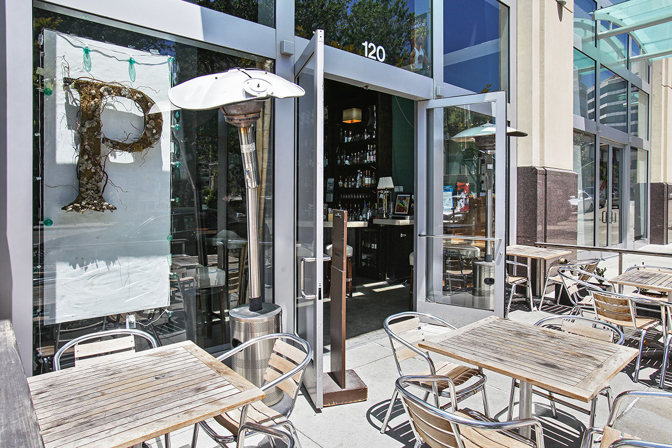
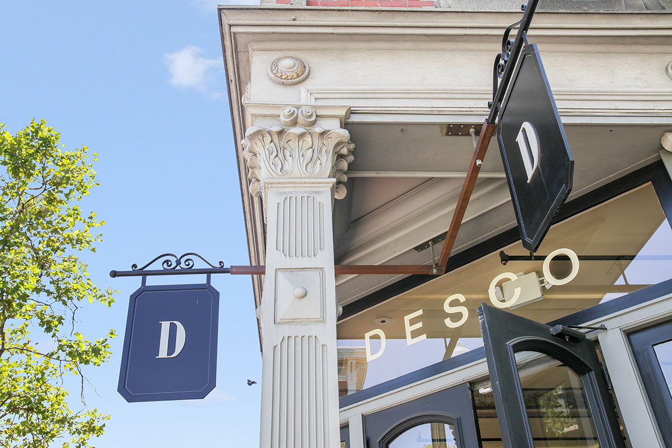
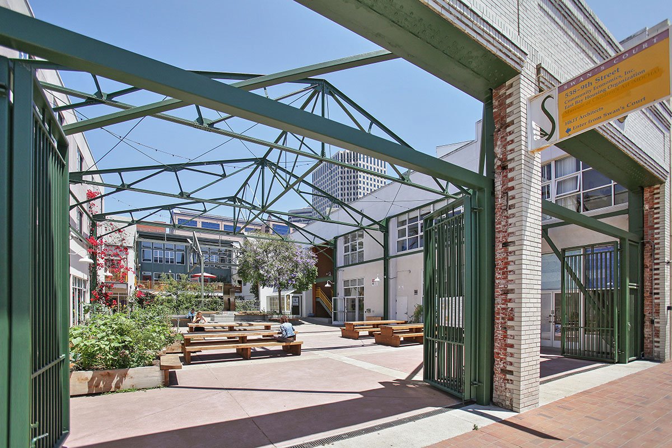
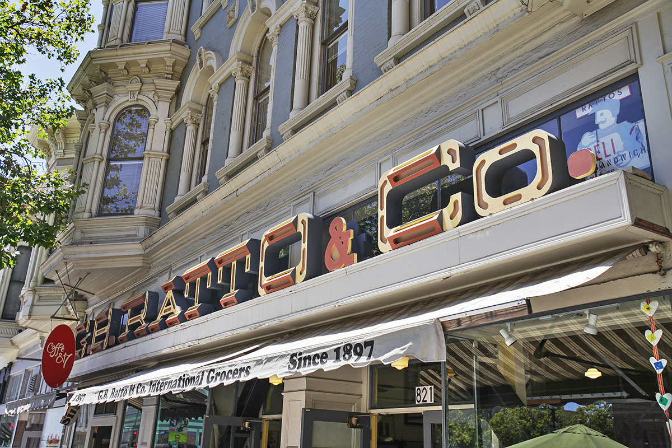
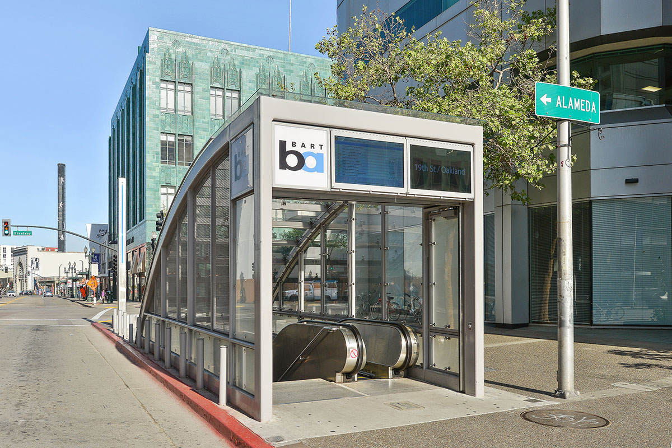
Phoenix Lofts is located on the western edge of Jack London Square just a few blocks from Jack London Cinemas, Yoshi’s, Rosenblum Cellars, Plank, California Kayak, Starbucks, and numerous new restaurants and entertainment venues.; It is only minutes to both the 12th Street and West Oakland BART stations and three blocks from the Oakland Ferry Terminal, each providing quick “one-stop” access to San Francisco.
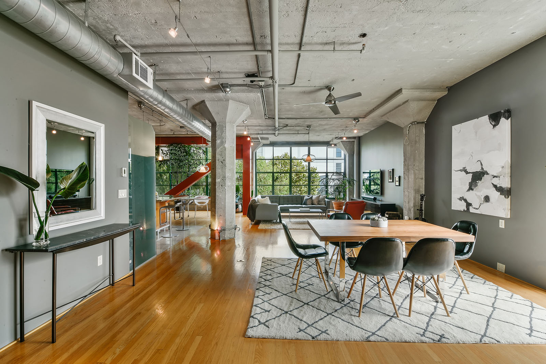
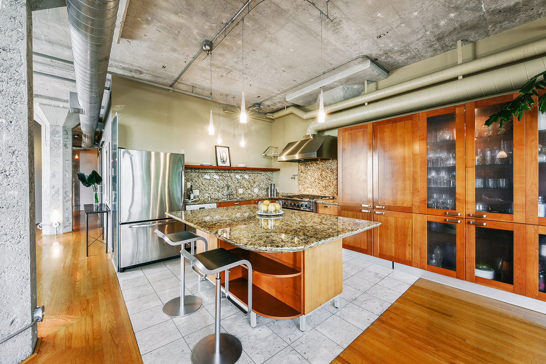
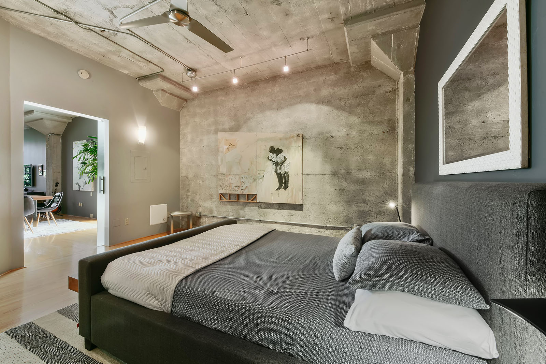
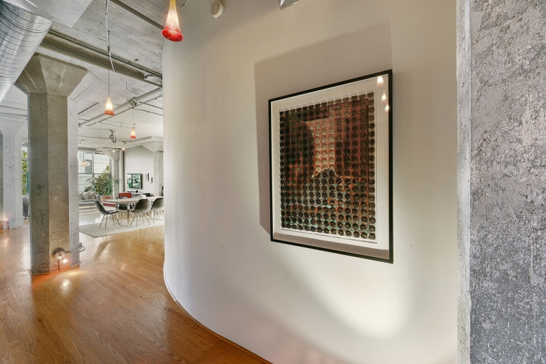
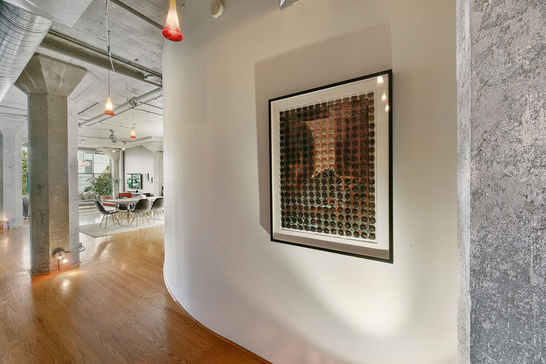
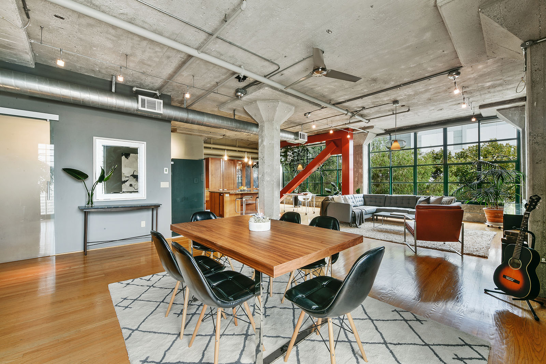
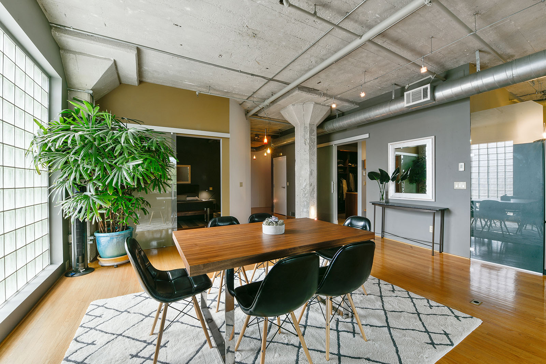
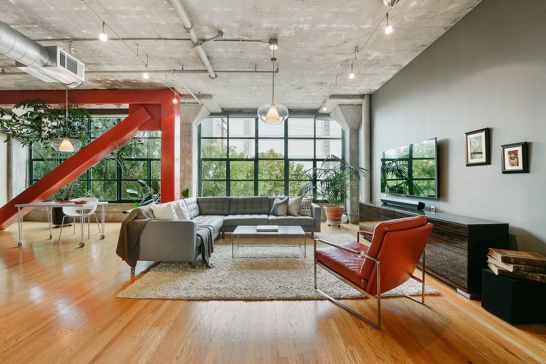
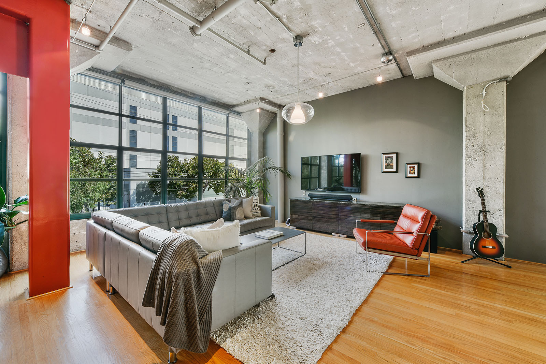
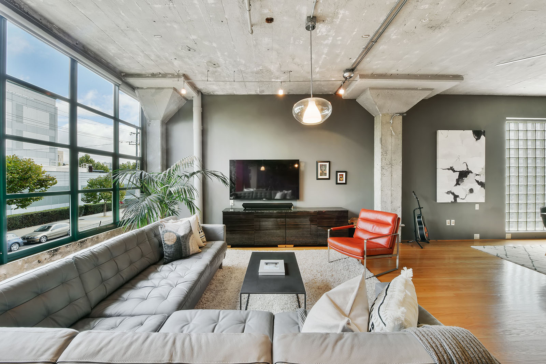
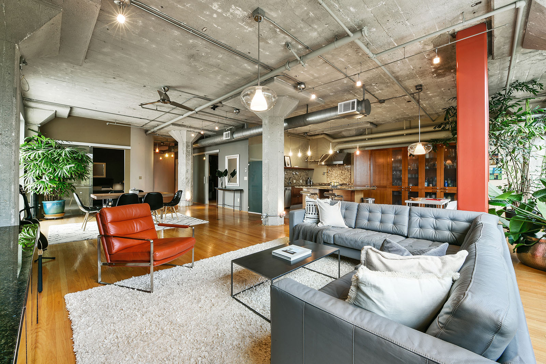
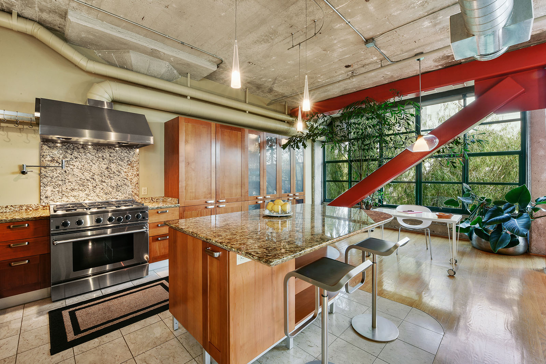
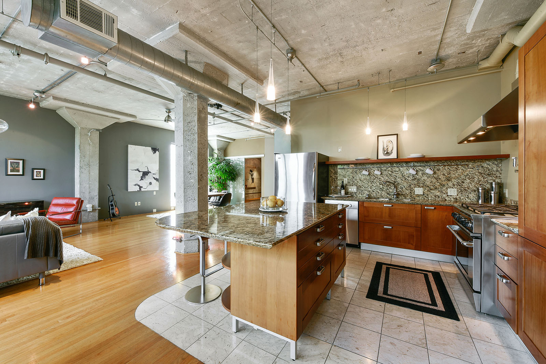
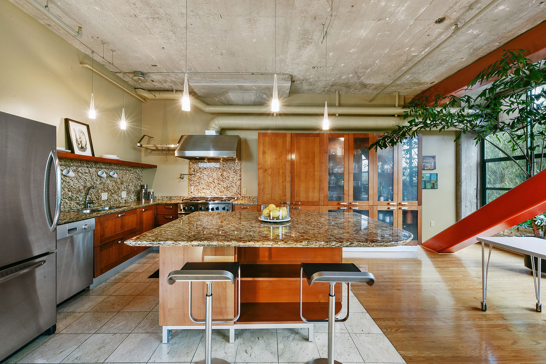
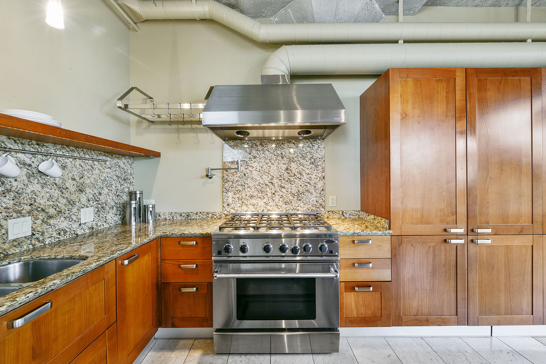
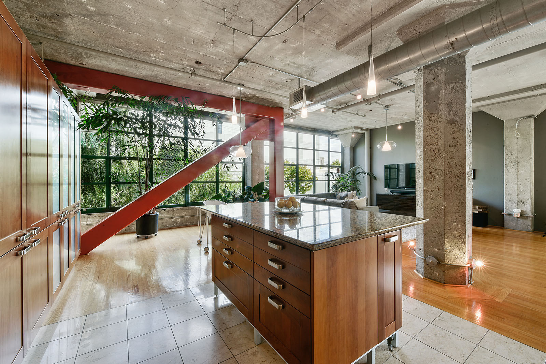
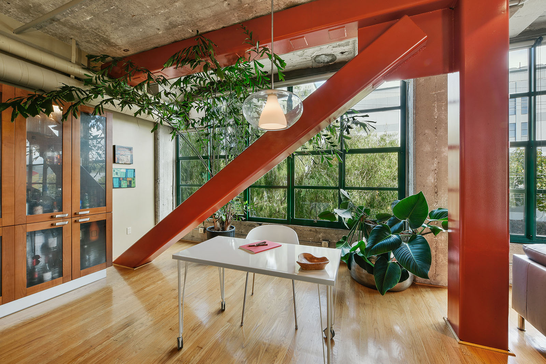
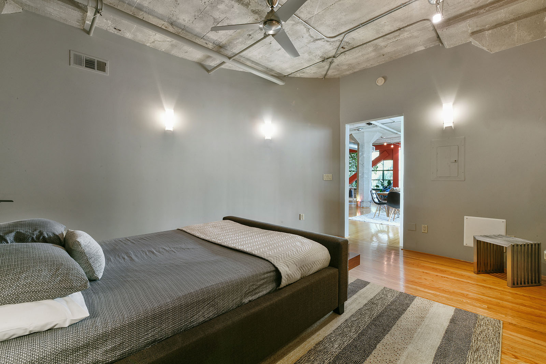
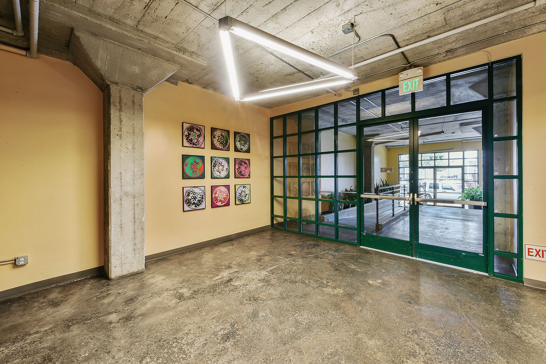
Loft #202 was designed by the original developer and has a number of custom finishes.; It is an open, single-story, corner loft with a full expanse of floor-to-ceiling paned windows, a flexible floor plan, genuine oak hardwood floors, and high ceilings.; Many of the custom finishes like the tile flooring and cherry cabinets were imported from Italy.; There is a spacious fully enclosed bedroom, luxurious master bathroom with a large walk-in closet and dressing area.; This unit also features a fully equipped chef’s kitchen with nearly all of the desired amenities.
Features include:
- Kitchen with custom designed pot rack, beveled granite slab counters, large center island, 6-burner DCS range with 1500 BTU output per burner, pot filler, Ventahood with dual fans, Bosch dishwasher, imported Italian cherry cabinets and limestone tile floors
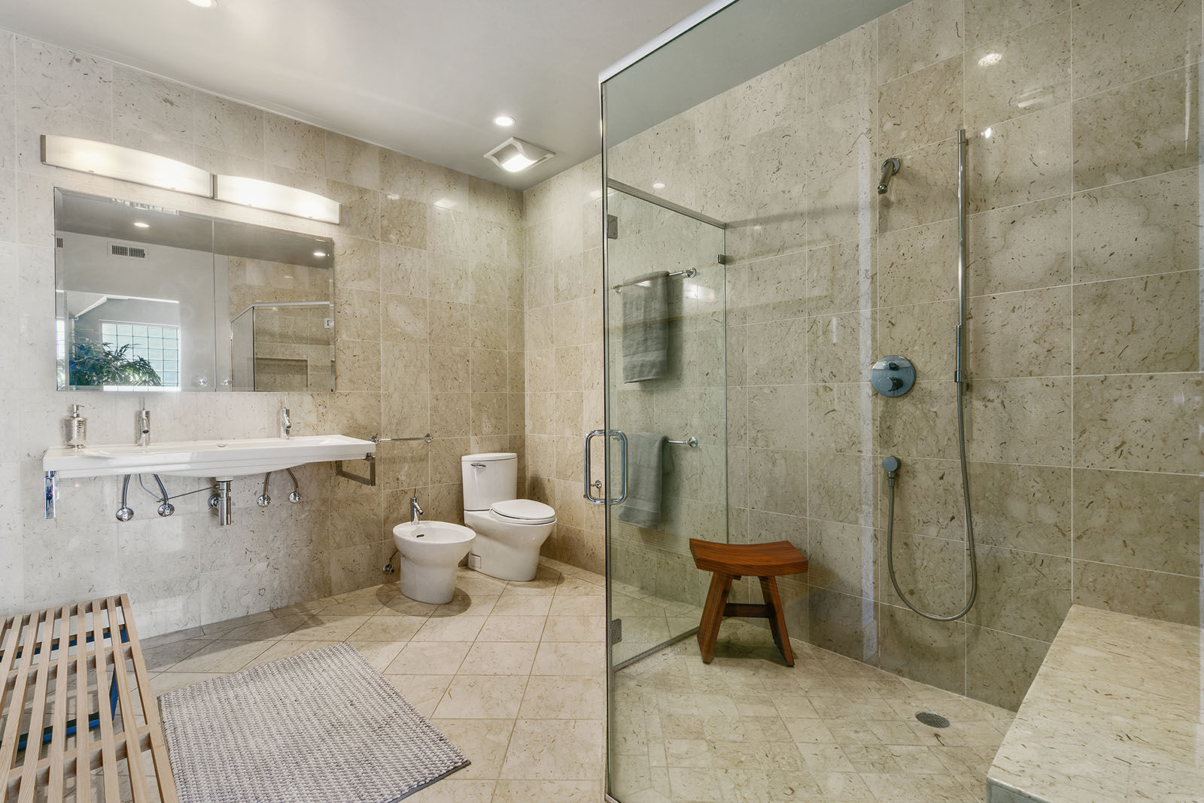
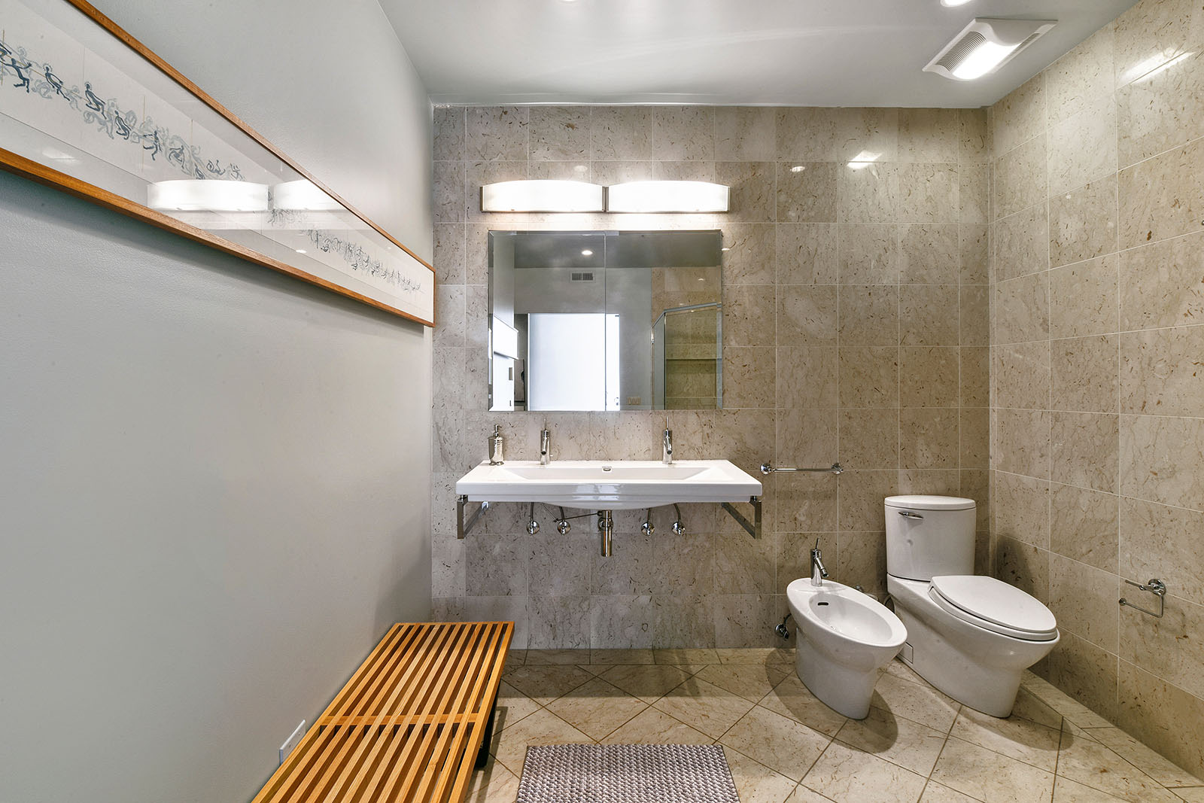
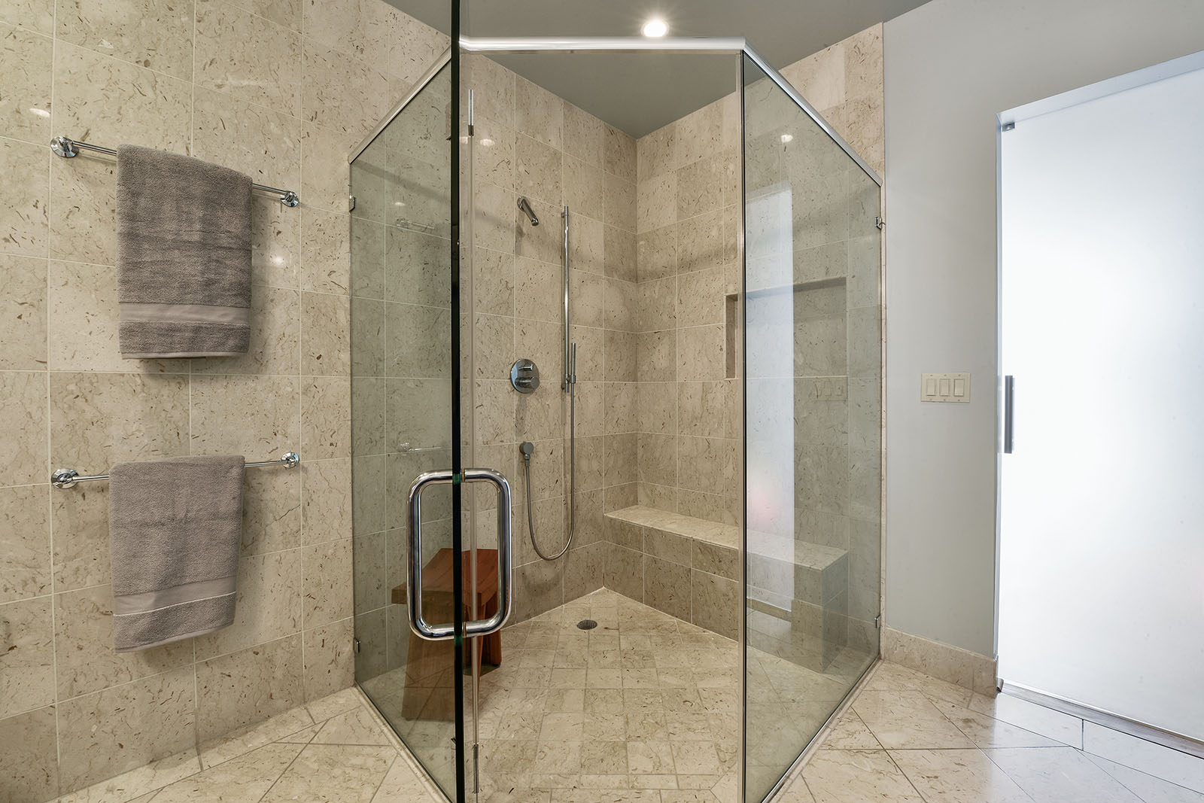
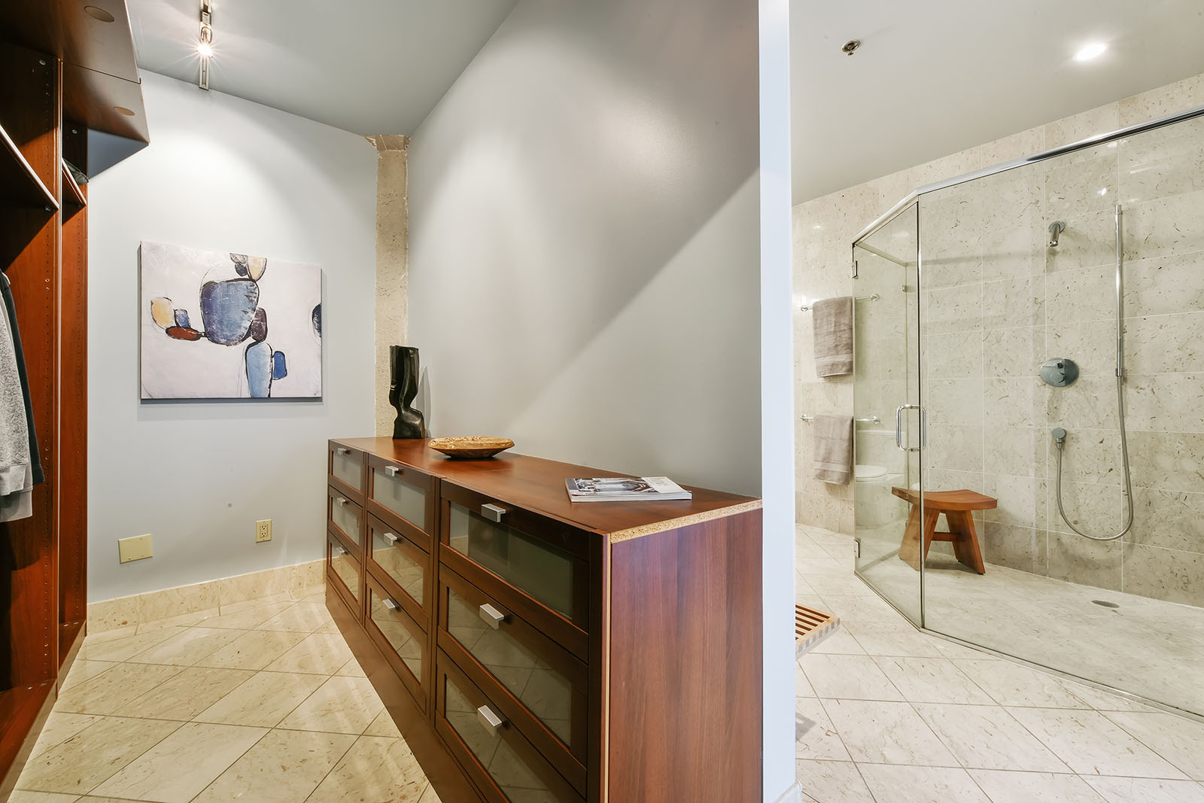
- Master bathroom with imported Italian designer wash basin, Toto toilet & bidet, Axor-Stark fixtures & hardware, massive level floor glass shower, and Italian limestone tile floors
- 3-zone electric radiant floor heating & central heat controlled by Nest
- Custom Mermet mesh window sunshades
- Imported Italian sliding glass doors
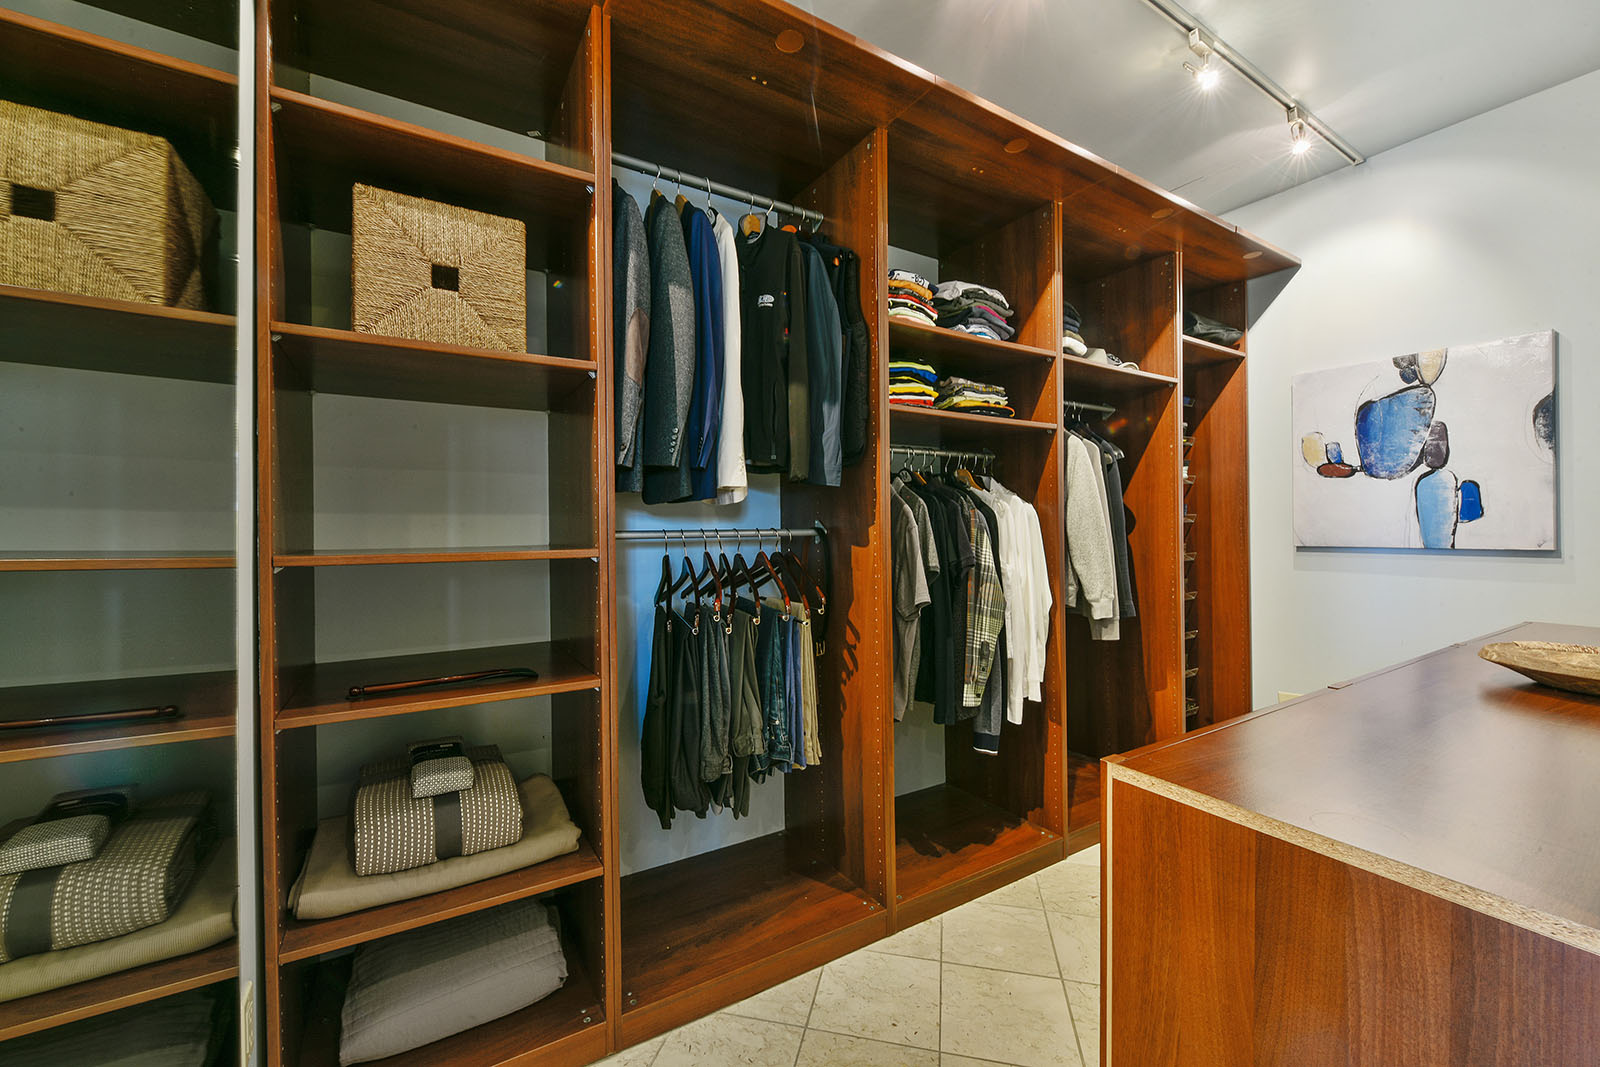
- Walk-in closet with custom shelves & dresser drawers
- Custom lighting
- Wired for home theater and ceiling mounted projector
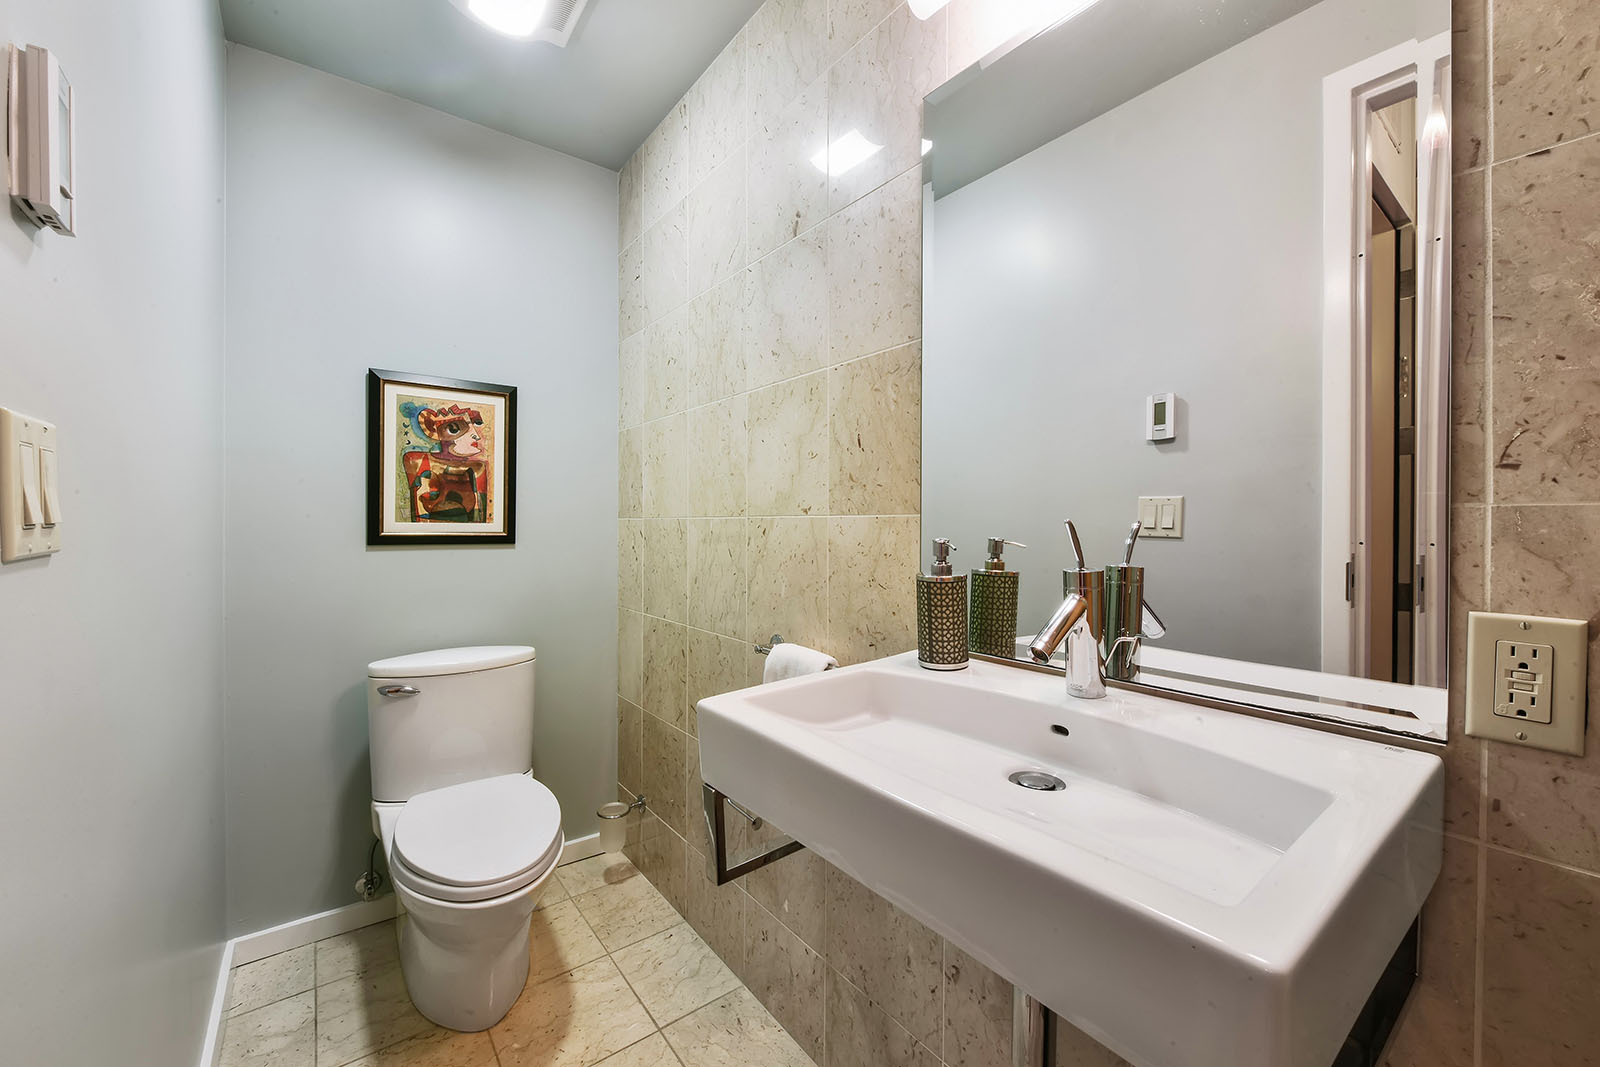
- Custom tiled powder room
- Ceiling fans in bedroom and living room
- Architecturally interesting steel seismic beam & concrete columns
- Floor to ceiling windows
- Huge storage unit with steel double doors
- Solid oak hardwood floors
- Bosch washer & dryer
- HOA dues include internet access
Neighborhood
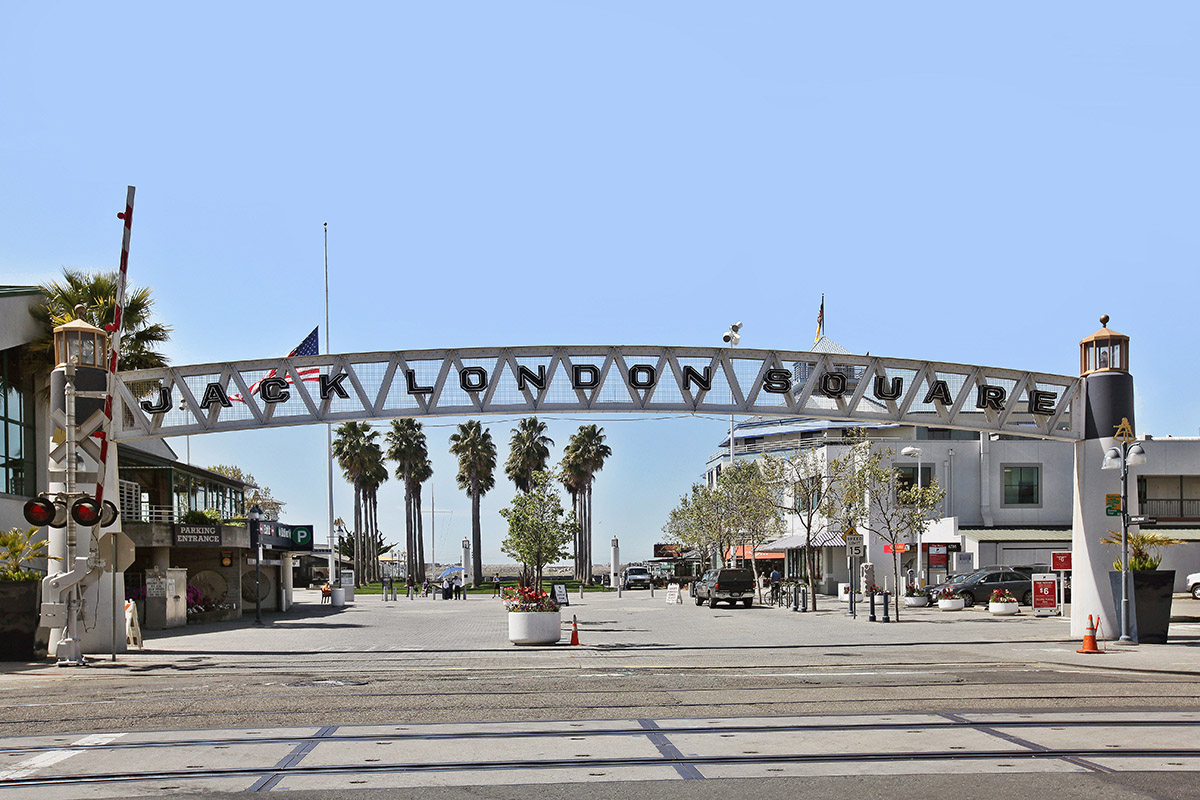
Jack London Square
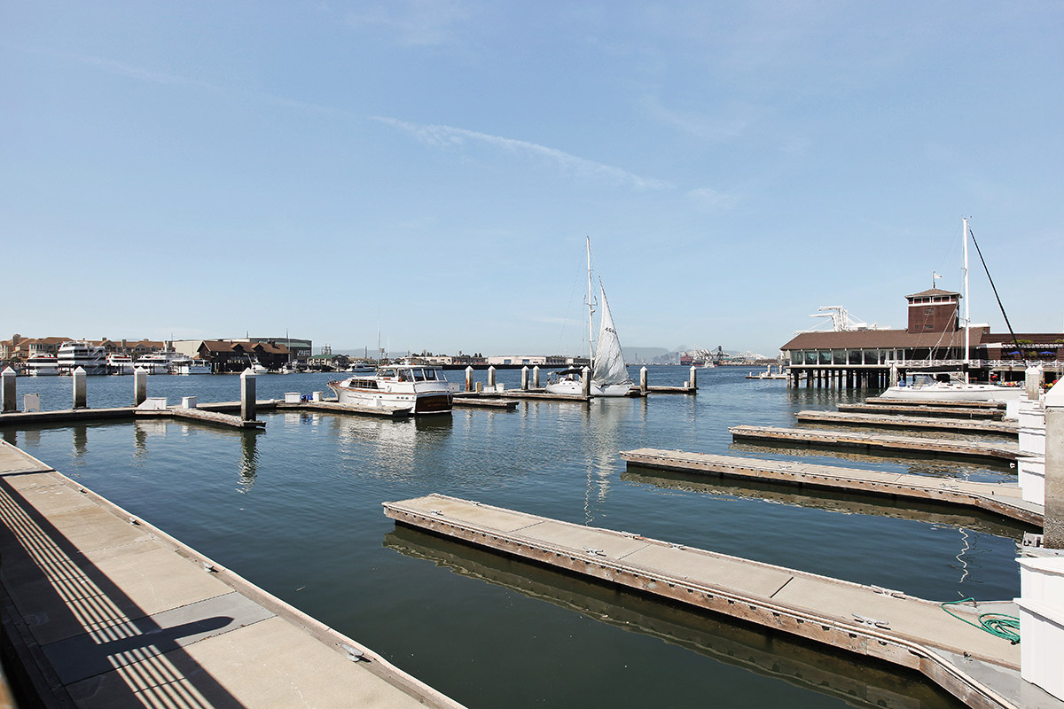
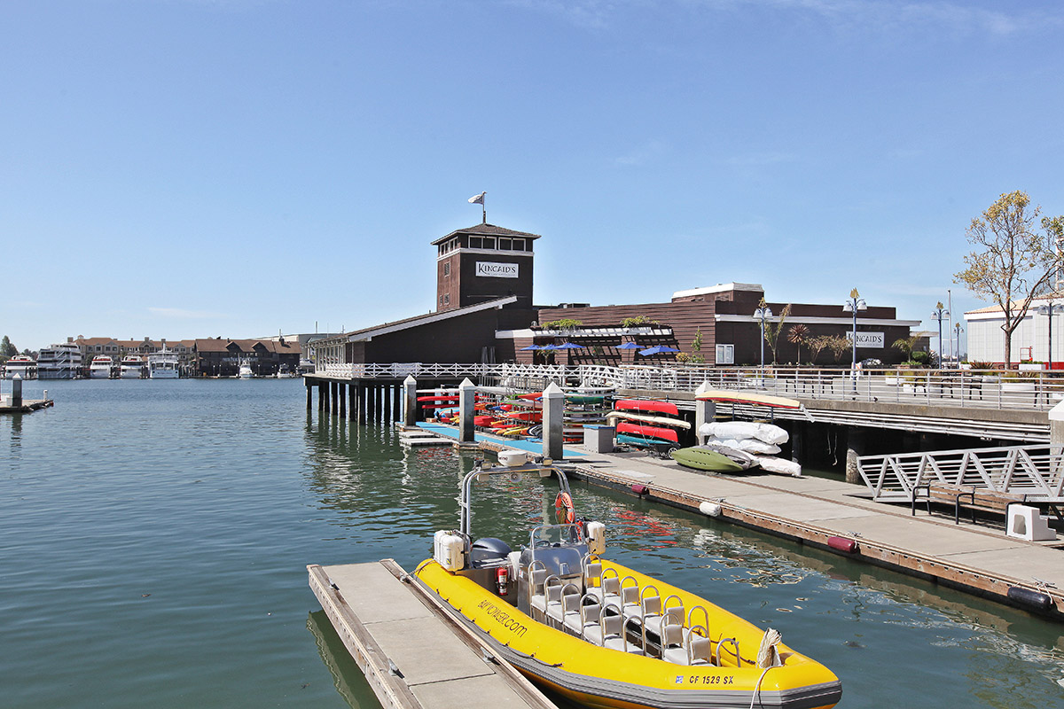
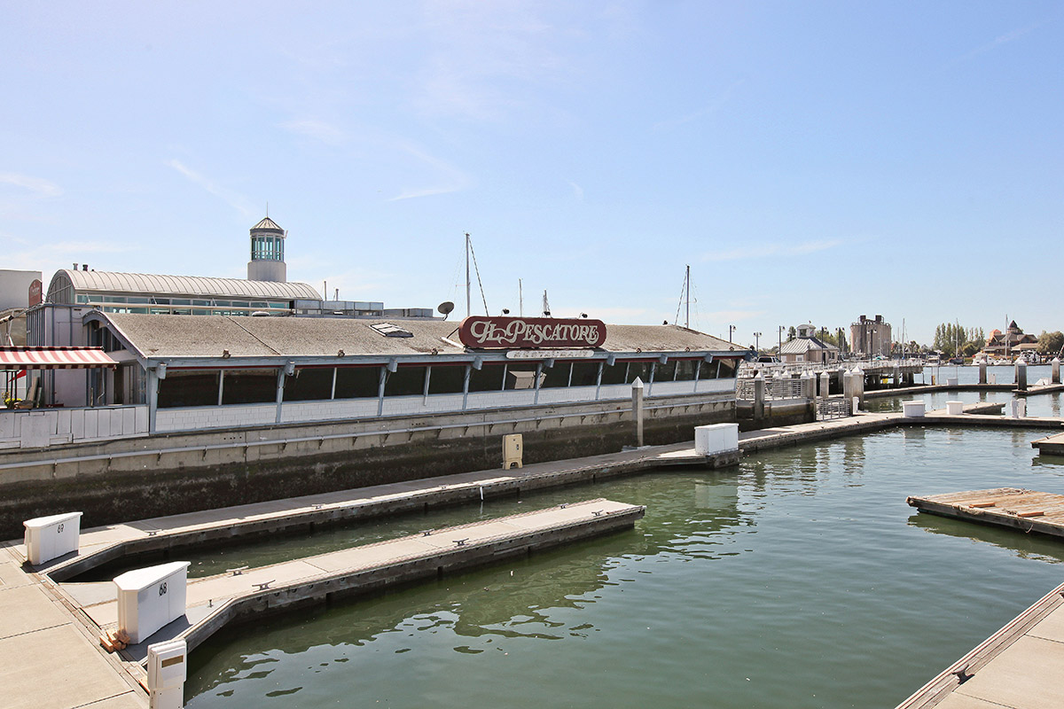
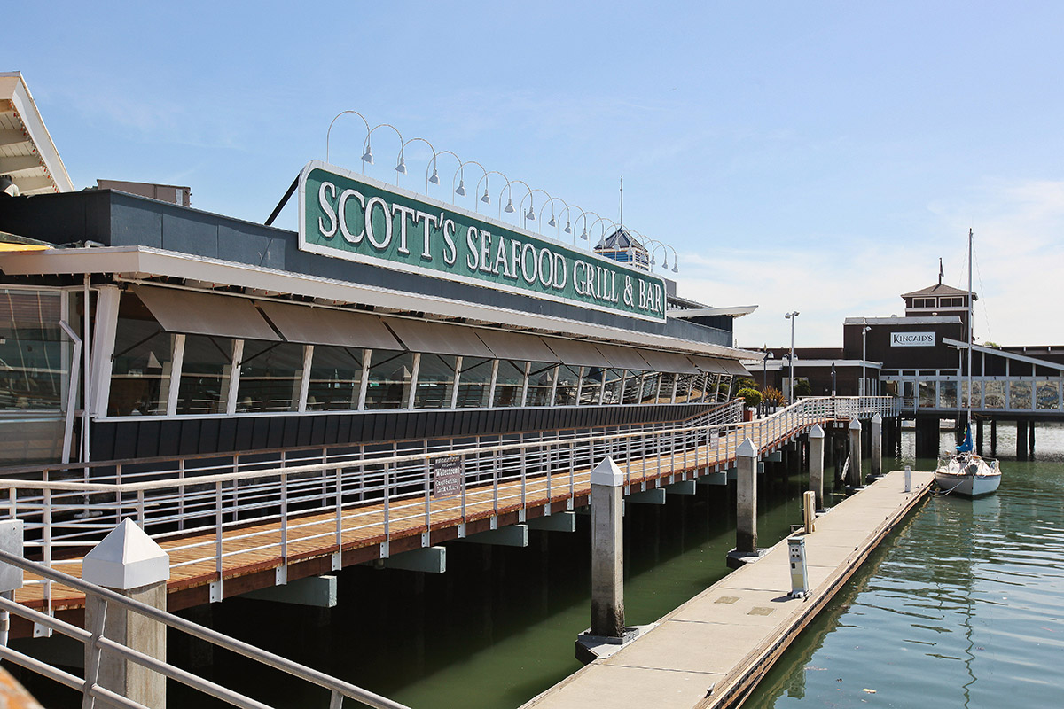
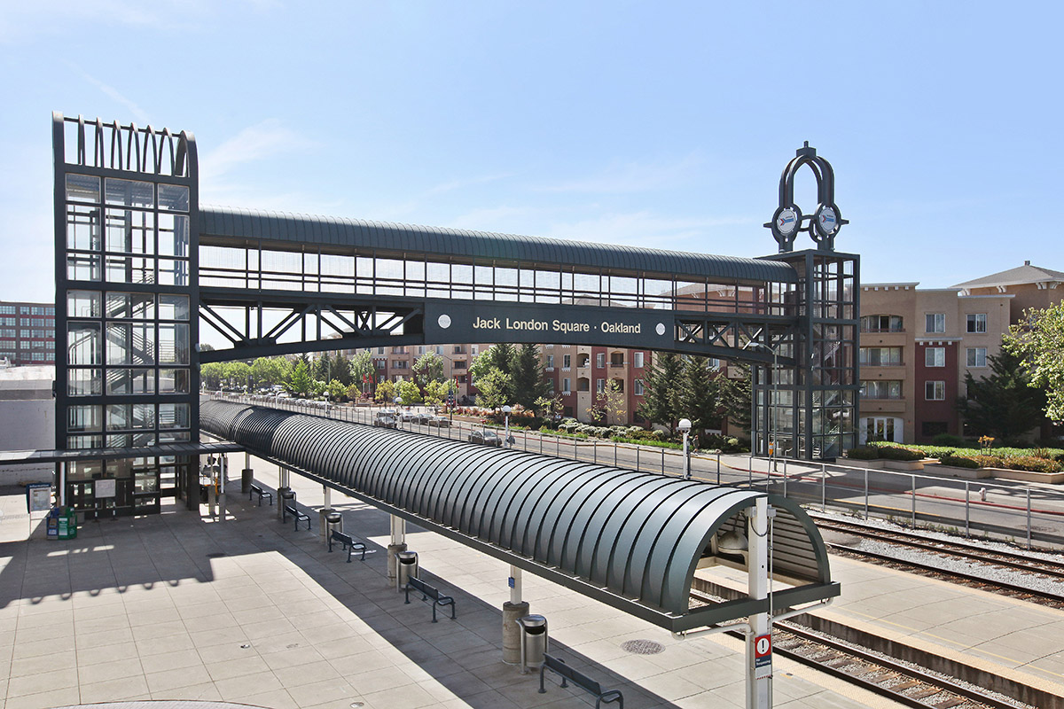
Jack London is a great place to take in Oakland’s waterfront. From here, you can see the cranes at one of the busiest ports in the country; take a water taxi to Alameda; or ride a ferry to San Francisco’s Ferry Building, Pier 41, AT&T Park, and Angel Island.
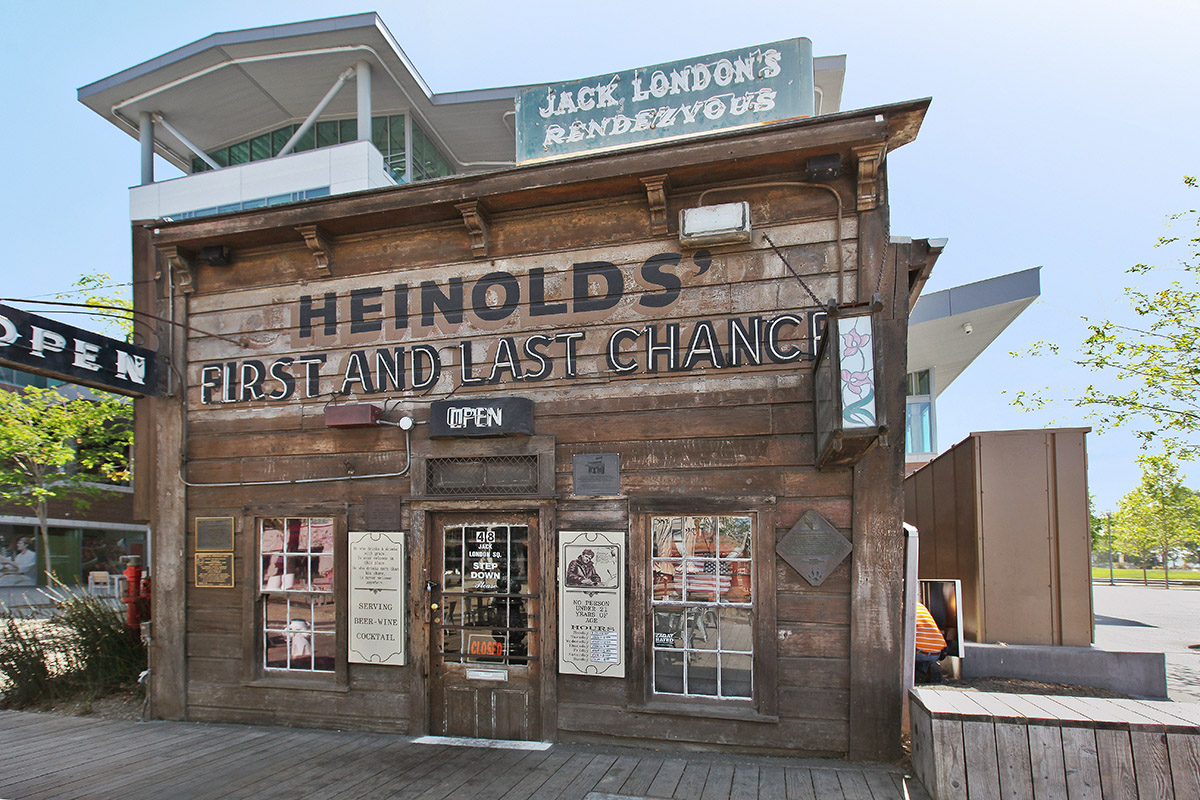
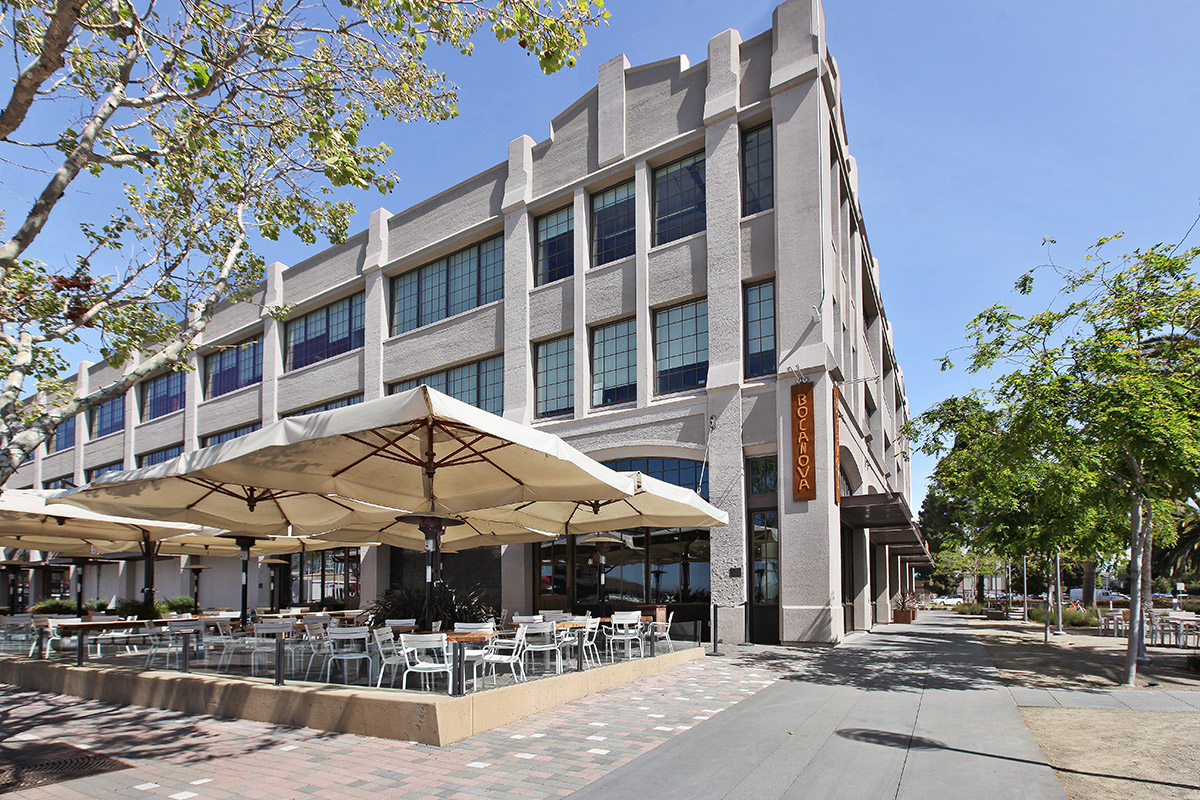
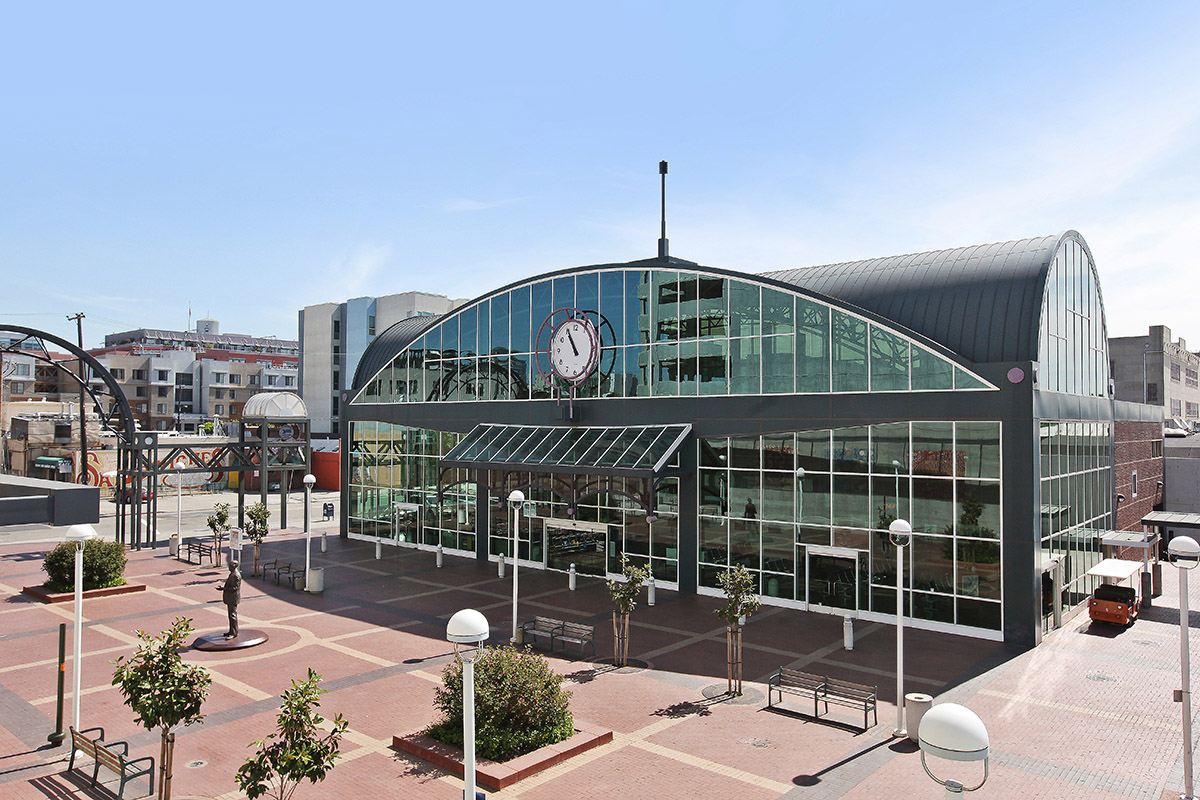
Jack London Square is blocks from downtown Oakland and two Bay Area Rapid Transit (BART) lines, close to Interstates 880 and 980, and home to;an Amtrak station and Transbay Ferry. It is also the hub of a thriving commercial business and retail district. There’s a farmers;market on Sundays and special events like the yearly Eat Real Festival. Hotels, bars, restaurants, and office space all have a place along this urban waterfront development. The place to catch the best jazz in the world is at Yoshi’s, a restaurant and nightclub.
A list of restaurants, shops and events can be found here:;http://www.jacklondonsquare.com/
Schedule
;
Additional Showings by Appointment:
Contact
Andy Read
PartnerDRE# 01356611925.330.1948 mobilehttp://www.DwellEB.com
Ana O'Byrne
Realtor®# 01925211631.766.0398 mobilewww.caldecott.com